October 2026

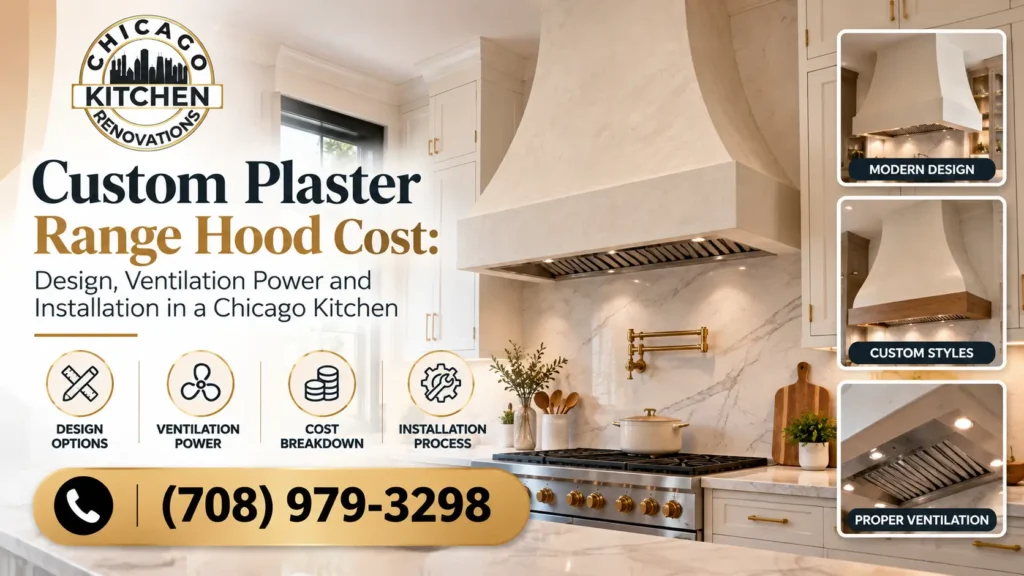
Custom plaster range hood in a luxury Chicago kitchen featuring a sculptural design, stainless steel ventilation system, marble backsplash, and elegant cabinetry. Chicago Kitchen Renovations: (708) 979-3298.

Custom Plaster Range Hood Cost: Design, Ventilation Power and Installation in a Chicago Kitchen

Custom Plaster Range Hood Cost: Design, Ventilation Power and Installation in a Chicago Kitchen Quick answer: A custom plaster range hood in a Chicago kitchen typically costs about $4,000 to $15,000+ installed, depending on size, design, the ventilation insert, ducting and finish. The decorative shell is only part of the price. The insert and blower, […]


Custom Plaster Range Hood Cost: Design, Ventilation Power and Installation in a Chicago Kitchen Read More »

Double island kitchen layout in a luxury Chicago home featuring two spacious kitchen islands, white marble countertops, warm wood cabinetry, pendant lighting, and seating. Chicago Kitchen Renovations: (708) 979-3298.

Double Island Kitchen Layout Ideas: When Two Islands Work and the Room Size You Really Need

Quick answer: A double island kitchen works best in a room roughly 15 by 20 feet or larger, with at least 42 to 48 inches of clear aisle around the work islands and at least 36 inches for general walkways. Two islands make sense when each one has a different job, usually a prep island

Double Island Kitchen Layout Ideas: When Two Islands Work and the Room Size You Really Need Read More »

Panel-ready appliances in a modern kitchen remodel featuring integrated refrigerators, panel-ready dishwashers, built-in column refrigerator-freezer units, custom cabinetry, ventilation planning, and cost considerations. Chicago Kitchen Renovations — (708) 979-3298.

Panel-Ready Appliances in a Kitchen Remodel: Real Costs, Cabinet Planning and Integrated Fridge Options

Quick answer: Panel-ready appliances are designed to accept custom cabinet panels, allowing refrigerators, dishwashers and other compatible appliances to blend into the kitchen cabinetry. The total cost includes the appliance itself, compatible cabinet panels and hardware, cabinet modifications where necessary, installation and any required electrical or plumbing work. Integrated refrigerators and column refrigerator-freezer combinations offer

Panel-Ready Appliances in a Kitchen Remodel: Real Costs, Cabinet Planning and Integrated Fridge Options Read More »

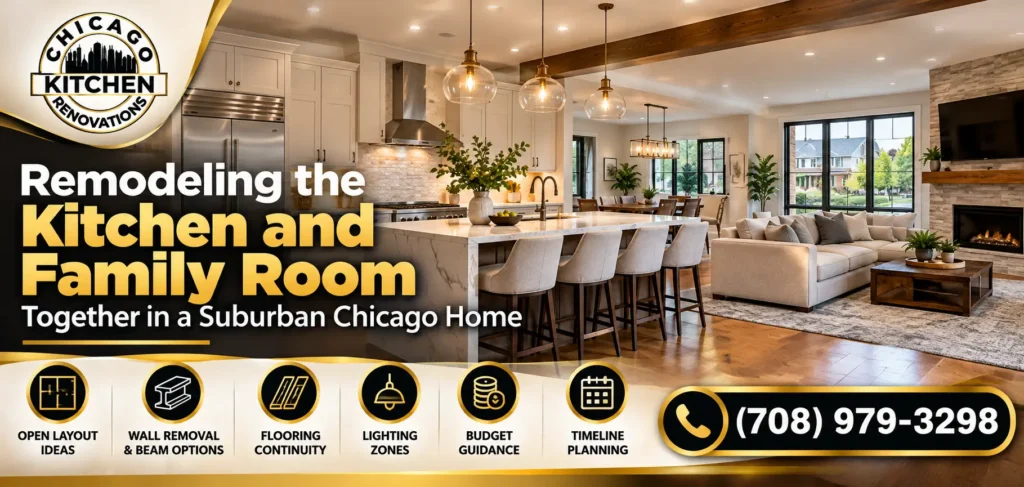
Kitchen and family room remodeling in a suburban Chicago home featuring an open-concept layout, kitchen island, continuous flooring, lighting zones, and structural wall removal planning. Call (708) 979-3298.

Remodeling the Kitchen and Family Room Together in a Suburban Chicago Home

Quick answer: Remodeling your kitchen and family room together can create a more open, connected living space while reducing duplicated demolition, contractor visits and finish work. The total cost depends on the size of both rooms, whether walls need to be removed, structural beam requirements, electrical and plumbing changes, flooring, cabinetry and finish selections. In

Remodeling the Kitchen and Family Room Together in a Suburban Chicago Home Read More »

Chicago Kitchen Renovations graphic about kitchen remodeling for Chicago townhomes, highlighting HOA approval, shared walls, renovation timelines, and contact number (708) 979-3298.

Kitchen Remodeling for Chicago Townhomes: HOA Approval, Shared Walls and Timeline

Townhomes are everywhere in Chicago and the suburbs, from city rowhomes and newer three-story units to suburban townhouse communities. Remodeling a townhome kitchen has a lot in common with a single-family remodel, but with three important differences: a homeowners association that may need to approve the work, walls you share with neighbors and community rules

Kitchen Remodeling for Chicago Townhomes: HOA Approval, Shared Walls and Timeline Read More »

Chicago Kitchen Renovations graphic comparing HELOC, cash-out refinance, and personal loan options for financing a kitchen remodel in Chicago, featuring a modern luxury kitchen and contact number (708) 979-3298.

Kitchen Remodel Financing for Chicago Homeowners: HELOC vs Refinance vs Personal Loan

A kitchen remodel is one of the largest investments most homeowners make in their home, and many Chicago-area families finance at least part of it. The way you pay for the project affects your monthly budget, your total interest cost and even how comfortably you can handle surprises once the walls are opened. This guide

Kitchen Remodel Financing for Chicago Homeowners: HELOC vs Refinance vs Personal Loan Read More »

Kitchen island design with seating for six and an integrated prep sink, featuring marble countertops, navy cabinetry, pendant lighting, and functional layout ideas by Chicago Kitchen Renovations.

How to Design a Kitchen Island That Seats Six and Still Has a Prep Sink

Meta Boxes For many Chicago families, the kitchen island is where everything happens: breakfast, homework, prep, parties and late-night conversations. So it is no surprise that one of the most common requests we hear is an island that seats six people and still works as a serious prep station with its own sink. It is

How to Design a Kitchen Island That Seats Six and Still Has a Prep Sink Read More »

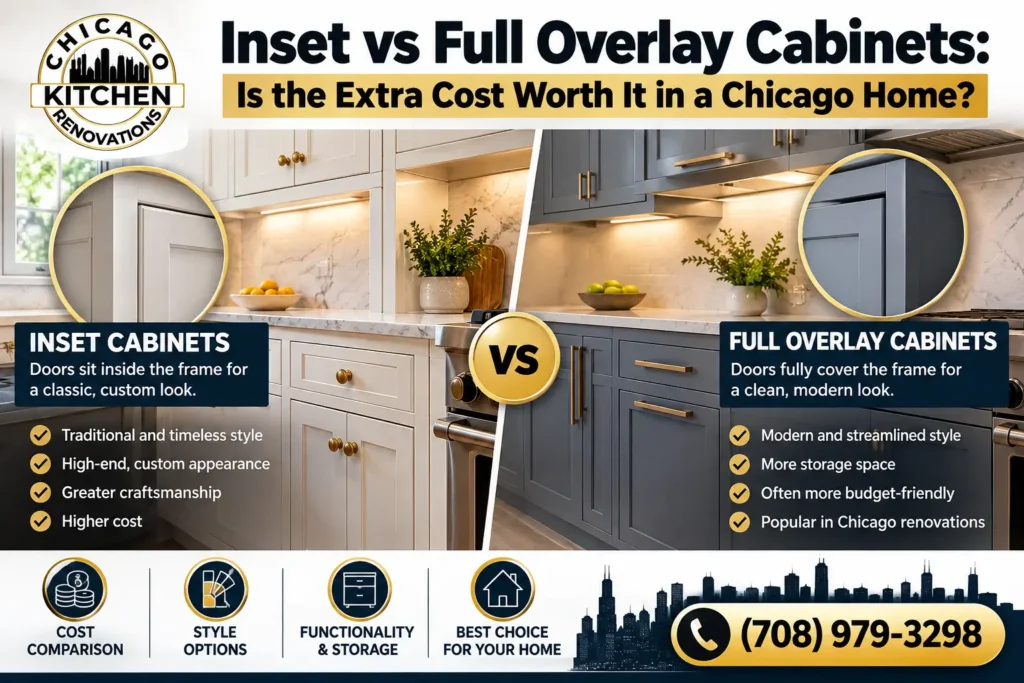
Comparison of inset and full overlay kitchen cabinets in a modern Chicago kitchen renovation, showcasing different cabinet door styles and finishes.

Inset vs Full Overlay Cabinets: Is the Extra Cost Worth It in a Chicago Kitchen?

Two kitchens can use the same color, the same countertop and the same hardware, yet feel completely different. Often the reason is how the cabinet doors sit on the boxes. Inset cabinets look like fine furniture, with doors set perfectly inside the frame. Full overlay cabinets look clean and modern, with doors that cover almost

Inset vs Full Overlay Cabinets: Is the Extra Cost Worth It in a Chicago Kitchen? Read More »

48-inch professional range integrated into a custom kitchen design for a Chicago home renovation.

Planning a Kitchen Around a 48-Inch Professional Range in a Chicago Home

For serious home cooks, a 48-inch professional range is the centerpiece of a dream kitchen. Six burners or a griddle, two ovens, commercial-style power and a look that anchors the entire room. It is also one of the most demanding appliances you can bring into a home. A 48-inch range affects nearly every other decision

Planning a Kitchen Around a 48-Inch Professional Range in a Chicago Home Read More »

Scroll to Top

REQUEST A QUOTE