Quick answer: Kitchen remodeling in Chicago changes with the type of home you live in. Bungalows and two-flats usually have small, enclosed kitchens with plaster walls and older plumbing. High-rise condos come with building rules, elevator bookings and limited work hours. Suburban homes from the 1980s to 2000s often have builder-grade kitchens ready for a layout upgrade, while historic homes on the North Shore and in the western suburbs may need extra review. A mid-range Chicago kitchen remodel typically costs $45,000 to $85,000 and takes about 6 to 8 weeks! of construction.
Written by the Chicago Kitchen Renovations team. Since 2015, we have remodeled kitchens in Chicago neighborhoods from Rogers Park to Mount Greenwood and in suburbs from Winnetka to Frankfort, working from our showroom in Crestwood.
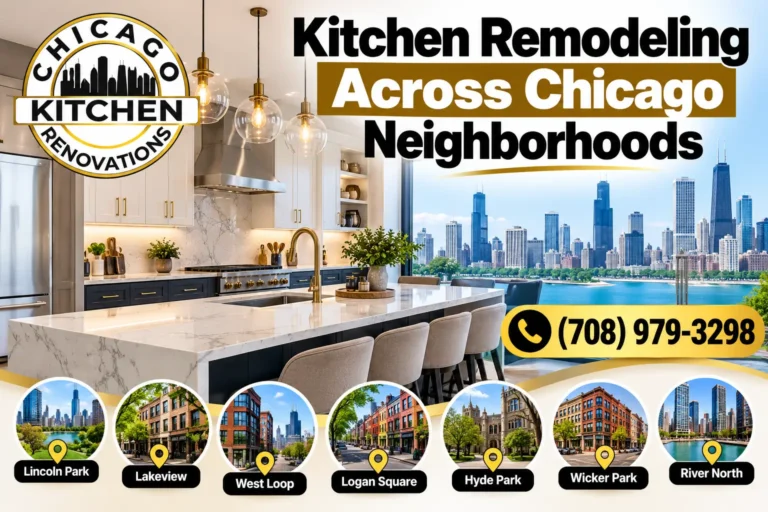
No two Chicago kitchens start from the same place. A 1920s bungalow in Beverly, a vintage courtyard condo in Edgewater, a glass high-rise in River North and a 1990s colonial in Mokena all need different plans, even when the homeowners want the same finished look. This guide explains how Chicago kitchen remodeling works across the city and suburbs: the home types you will find in each area, what they mean for your kitchen, how permits and building rules differ and how to plan a remodel that fits your home.
What a Kitchen Remodel Costs in Chicago
| Remodel Level | Typical Cost in Chicago | What It Usually Includes |
|---|---|---|
| Budget refresh | $25,000 to $40,000 | Stock or refaced cabinets, new countertops, backsplash, fixtures and paint |
| Mid-range remodel | $45,000 to $85,000 | Semi-custom cabinets, quartz or granite, new flooring, lighting and appliances |
| High-end remodel | $90,000 to $150,000 and up | Custom cabinetry, premium stone, layout changes and high-end appliances |
On a per-square-foot basis, Chicago kitchens typically run $175 to $450, and local costs run higher than national averages. For the full breakdown, read how much a kitchen remodel costs in Chicago.
Chicago Home Types and What They Mean for Your Kitchen
| Home Type | Common Kitchen Challenges | What Usually Works |
|---|---|---|
| Chicago bungalow | Small, enclosed kitchen, plaster walls, radiators, older wiring and plumbing | Opening to the dining room where structure allows, semi-custom cabinets sized to the room, updated electrical |
| Greystone, two-flat or three-flat | Long, narrow kitchens at the back of the unit, rear porches, shared building systems | Galley or one-wall layouts with an island or peninsula, smart tall storage |
| Victorian or frame home | Uneven floors and walls, low or high ceilings, past renovations of mixed quality | Custom sizing, leveling and careful planning before cabinets are ordered |
| Vintage courtyard condo | Compact kitchens, association rules, old risers and shared plumbing | Space-saving cabinets, keeping plumbing in place, association approval early |
| High-rise condo | Building work hours, elevator reservations, limited water shutoff windows | Precise scheduling and a contractor experienced with management rules |
| Suburban home from the 1980s to 2000s | Builder-grade cabinets, dated layouts, small islands | Larger islands, removing soffits, upgraded cabinets and lighting |
| Historic or estate home | Preservation review in some districts, large rooms, period details | Inset or custom cabinetry, details that match the architecture |
For layout ideas in tight spaces, read how to maximize small kitchen spaces and what is the kitchen work triangle? For older kitchens, see how to renovate your old kitchen.
Kitchen Remodeling in Chicago Neighborhoods
North Side
The North Side mixes vintage condos, greystones, two-flats and single-family homes. Many kitchens here are compact, and condo buildings often require association approval before work begins.
| Neighborhood | Common Home Types | Kitchen Focus |
|---|---|---|
| Lincoln Park | Victorian rowhouses, greystones, single-family homes | High-end finishes and opening layouts in older structures |
| Lakeview | Two-flats, condos, frame homes | Making narrow kitchens work harder |
| Lincoln Square | Bungalows, two-flats, greystones | Updating vintage kitchens while keeping character |
| Rogers Park | Vintage courtyard condos, apartments | Compact layouts and association coordination |
| Edgewater | Vintage condos, high-rises, single-family homes | Space-saving storage and building rules |
| Albany Park | Bungalows, two-flats | Opening small kitchens and updating systems |
| Forest Glen | Single-family homes on larger lots | Larger layouts and family-focused islands |
| Edison Park | Single-family homes, bungalows | Full remodels and modern updates |
Planning in these areas? Read how to plan your dream kitchen remodel in Lincoln Park, best materials for kitchen remodeling in Lakeview and how to choose the best kitchen remodeler in Lakeview.
Downtown and the Near West and Northwest Sides
Downtown kitchens are often in high-rise or loft condos, where the building’s rules shape the schedule as much as the design does. Expect requirements such as certificates of insurance, elevator reservations, set work hours and short water shutoff windows.
| Neighborhood | Common Home Types | Kitchen Focus |
|---|---|---|
| River North | High-rise and loft condos | Modern finishes and building coordination |
| West Loop | Lofts, new construction condos, townhomes | Open layouts, large islands, industrial and modern style |
| Wicker Park | Greystones, two-flats, frame homes, condos | Character homes with modern kitchens |
| Logan Square | Greystones, two-flats, single-family homes | Narrow kitchens and full gut renovations |
South Side
The South Side has some of Chicago’s best-built bungalows, greystones and brick homes. Many kitchens are original or decades old, which makes them great candidates for full remodels with updated wiring and plumbing.
| Neighborhood | Common Home Types | Kitchen Focus |
|---|---|---|
| Beverly | Large historic homes, bungalows | Kitchens that respect period architecture |
| Mount Greenwood | Bungalows, raised ranches, Cape Cods | Opening closed kitchens and adding storage |
| Hyde Park | Vintage condos, historic homes | Compact condo kitchens and association rules |
| Bronzeville | Greystones, rowhouses, two-flats | Restoring and modernizing historic buildings |
| Ashburn | Bungalows, brick single-family homes | Full remodels with system updates |
| Gage Park | Bungalows, two-flats | Making small kitchens more functional |
| Roseland | Bungalows, frame and brick homes | Value-focused full updates |
North Shore and Northwest Suburbs
North Shore homes are often larger, older and architecturally significant. Kitchens here frequently call for custom cabinetry, premium stone and design details that match the rest of the house.
| Community | Common Home Types | Kitchen Focus |
|---|---|---|
| Winnetka | Historic estates, colonials, Tudors | Custom, high-end kitchens |
| Kenilworth | Historic single-family homes | Architecturally matched cabinetry and finishes |
| Wilmette | Colonials, Tudors, mid-century homes | Family kitchens with large islands |
| Glencoe | Historic and modern estates | Luxury finishes and open layouts |
| Highland Park | Mid-century and traditional homes | Modernizing layouts and materials |
| Lake Forest | Estates and historic homes | Custom and inset cabinetry |
| Arlington Heights | Split-levels, ranches, newer homes | Opening dated layouts |
| Barrington | Large homes on larger lots | Spacious kitchens with walk-in pantries |
| Inverness | Custom homes | High-end updates to 1980s and 1990s kitchens |
For North Shore projects, see the best materials for kitchen remodeling in Highland Park.
Western Suburbs
The western suburbs include some of the region’s most historic communities. Riverside was planned by Frederick Law Olmsted, and River Forest is known for its Prairie School architecture, so kitchens there often balance modern function with period character.
| Community | Common Home Types | Kitchen Focus |
|---|---|---|
| Hinsdale | Historic homes and new luxury builds | High-end custom kitchens |
| Oak Brook | Large estates | Luxury layouts and premium materials |
| Western Springs | Older single-family homes | Making smaller kitchens feel larger |
| Riverside | Historic homes | Kitchens that respect period details |
| River Forest | Prairie School and historic homes | Custom cabinetry matched to architecture |
| Burr Ridge | Large newer homes | Modern luxury kitchens |
| Darien | Split-levels and ranches | Opening dated layouts |
| Lombard | Ranches, split-levels, colonials | Value-focused full remodels |
| Naperville | Subdivision homes from the 1980s to 2000s | Replacing builder-grade kitchens |
| Bolingbrook | Newer subdivision homes | Cabinet, countertop and island upgrades |
For western suburb planning, read what you need to know before remodeling your kitchen in Western Springs and how to create a modern kitchen design in Burr Ridge.
Southwest Suburbs
The southwest suburbs are close to our Crestwood showroom. Many homes here were built from the 1970s through the 2000s and have kitchens that work but feel dated, which makes them ideal for cabinet, countertop and layout upgrades.
| Community | Common Home Types | Kitchen Focus |
|---|---|---|
| Oak Lawn | Bungalows, ranches, raised ranches | Opening closed kitchens |
| Palos Park | Single-family homes on wooded lots | Larger custom kitchens |
| Homer Glen | Newer single-family homes | Replacing builder-grade finishes |
| Lemont | Historic homes and newer subdivisions | Mix of restoration and modern remodels |
| Mokena | Subdivision homes | Larger islands and updated cabinets |
| Frankfort | Newer and custom homes | High-end updates and open layouts |
Permits and Approvals: City vs. Suburbs
| Location | What to Expect |
|---|---|
| City of Chicago | Simple repair and replacement work can often use the Easy Permit Process. Work that needs drawings, such as removing a wall, goes through standard plan review and takes longer. |
| Suburbs | Each village sets its own permit process, review times and contractor registration rules. |
| Condos and co-ops | Association or management approval is usually required in addition to the permit, often with insurance certificates and work hour limits. |
| Historic districts | Some communities review exterior changes, such as new windows or additions, in addition to standard permits. |
As a rule, replacing cabinets, countertops and finishes in the same layout needs fewer approvals than moving plumbing, gas or walls. Your contractor should coordinate permits for you.
How Long a Chicago Kitchen Remodel Takes
Construction for a typical kitchen remodel takes about 6 to 8 weeks, with larger projects taking longer. Design, selections, cabinet lead times and permits add time before work begins. The season can matter too. Read the best time to remodel a kitchen in Chicago.
Planning Your Kitchen, Wherever You Live
- Set your budget and priorities. Decide what matters most, such as storage, an island or a better layout.
- Understand your home type. Older homes and condos need extra planning for systems and rules.
- Choose cabinets and countertops early. They drive both cost and schedule. Read our kitchen cabinets and countertops guide.
- Pick the right contractor. See how to choose the right kitchen renovation company and kitchen renovation company vs. general contractor.
- Plan step by step. Use our complete 2026 guide to kitchen renovation in Chicago and step-by-step planning guide.
For style ideas, see kitchen trends in Chicago for 2026, and to judge the return, read is a kitchen remodel worth it?
Chicago Kitchen Remodeling FAQ
How much does a kitchen remodel cost in Chicago?
Most Chicago kitchen remodels cost $25,000 to $40,000 for a budget refresh, $45,000 to $85,000 for a mid-range remodel and $90,000 to $150,000 or more for a high-end kitchen.
How long does a kitchen remodel take in Chicago?
Construction usually takes about 6 to 8 weeks. Design, selections, cabinet lead times and permits add time before construction begins.
Do I need a permit for a kitchen remodel in Chicago?
Replacing finishes in the same layout often needs little or no permitting, while moving plumbing, gas, electrical or walls usually needs a permit. Requirements differ between the city and each suburb.
Can I open up the kitchen in a Chicago bungalow?
Often, yes. Many bungalow walls can be opened, but some carry structural loads or hide plumbing and ductwork. An assessment before design tells you what is possible.
What should I know before remodeling a condo kitchen?
Check your association rules first. Most buildings require approval, insurance certificates and set work hours, and high-rises often limit elevator use and water shutoffs.
Is it more expensive to remodel a kitchen in an older Chicago home?
It can be. Older homes often need electrical, plumbing or wall repairs that newer homes do not. Planning a contingency helps you handle surprises without cutting finishes.
Do you work in both the city and the suburbs?
Yes. We remodel kitchens across Chicago neighborhoods and suburbs on the North Shore, in the northwest and western suburbs and throughout the southwest suburbs.
Do you offer free consultations?
Yes. Every project starts with a free consultation, and you can visit our Crestwood showroom to see cabinet and countertop options in person.
Start Your Kitchen Remodel With Chicago Kitchen Renovations
Chicago Kitchen Renovations has provided kitchen remodeling in Chicagoland since 2015. Explore our kitchen remodeling services, including kitchen cabinets, kitchen countertops, island customization and kitchen flooring. See finished kitchens on our residential projects page, learn about our team or visit our showroom at 4711 W 135th St in Crestwood. Contact us or call (708) 979-3298 to schedule your free consultation.
