
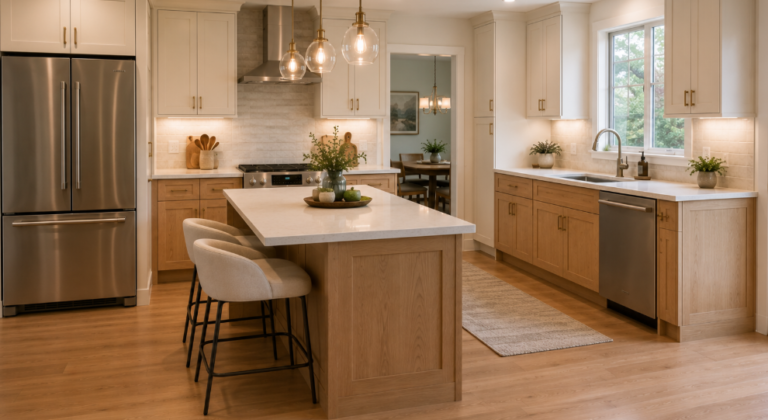
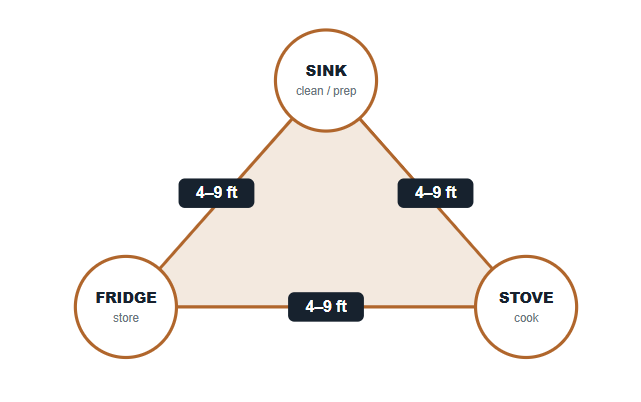
The kitchen work triangle is a design principle that positions the three busiest work areas — the sink, the stove, and the refrigerator — at the points of an imaginary triangle, so you take as few steps as possible between the tasks you do most while cooking. The standard rule: each side should be 4–9 feet, and the three sides together should total 13–26 feet. It’s been the baseline for efficient kitchen layout since the 1940s.
If you’re planning a kitchen renovation, the work triangle is one of the first things a good designer thinks about — because a kitchen that looks beautiful but forces you to crisscross the room while cooking will frustrate you every day. Here’s how it works, the exact rules, and how it’s changing in 2026.
Where the work triangle came from
The concept dates to the 1940s, when researchers studying kitchen efficiency looked for ways to reduce the number of steps a cook takes during meal prep. They found that the three stations people move between most — where you store food (fridge), where you clean and prep it (sink), and where you cook it (stove) — form a natural triangle, and that keeping those three points in an efficient relationship made kitchens dramatically less tiring to work in. Eighty years later, the principle is still taught and still endorsed by kitchen design associations as a baseline.
The rules of the work triangle
The guidelines are specific, which is what makes the triangle so useful as a planning tool:
| Rule | Guideline | Why |
|---|---|---|
| Length of each leg | 4–9 feet | Too short feels cramped; too long wastes steps |
| Total of all three legs | 13–26 feet | Keeps the whole work area efficient |
| Obstructions | No leg blocked by more than ~12 inches | An island or cabinet shouldn’t interrupt the path |
| Traffic flow | No major traffic through the triangle | People walking through disrupt the cook |
Why the work triangle matters
The payoff is everyday efficiency. A well-planned triangle means less walking while you cook, less bumping into people or obstacles, and a kitchen that simply feels good to work in. It also improves safety — you’re not carrying hot pans or knives across long distances or around awkward corners. For most people, the difference between a thoughtfully planned layout and an afterthought layout is something they feel every single day, which is why it’s worth getting right during a remodel rather than living with a compromise.
Does the work triangle still matter in 2026?
Yes — but it’s no longer the whole story. The triangle was designed for mid-century kitchens with one cook and three appliances. Today’s kitchens are bigger, often have islands, frequently host more than one cook, and include far more stations: microwaves, wall ovens, second sinks, coffee bars, and beverage centers. A single triangle can’t capture all of that.
So designers increasingly use a work-zones approach that builds on the same efficiency idea. Instead of three points, the kitchen is divided into task-based zones:
- Prep zone — counter space near the sink and fridge for chopping and mixing.
- Cooking zone — the stove, oven, and the tools and spices around them.
- Cleaning zone — sink, dishwasher, and trash/recycling.
- Storage zone — pantry, fridge, and dry goods.
- Beverage/coffee zone — an increasingly popular dedicated station.
Zones scale to large kitchens and multiple cooks in a way the triangle can’t, and they line up with several 2026 kitchen trends like bigger multifunctional islands and dedicated coffee and beverage stations. The best approach for most homes is to use the triangle as the efficient core and layer zones around it.
The work triangle by layout
How the triangle applies depends on your kitchen’s shape:
- Galley: two parallel runs; the triangle stretches across the aisle. Very efficient for one cook — common in Chicago condos and older city homes.
- L-shaped: two connected runs; the triangle fits neatly with the fridge and stove on the legs and the sink between.
- U-shaped: three runs; often gives the tightest, most efficient triangle.
- Island kitchens: the island can hold one point (usually the sink or cooktop) — just make sure it doesn’t block a leg or force you to walk around it. A well-planned island supports the triangle rather than interrupting it.
The work triangle in Chicago kitchens
The triangle is especially relevant in Chicago because so many local kitchens are small. Vintage bungalows, two-flats, and condos frequently have compact galley or L-shaped kitchens where every step counts and there’s no room to waste. In those spaces, nailing an efficient triangle matters more than in a sprawling suburban kitchen — and it’s often the single biggest functional improvement a renovation can deliver. In larger suburban homes, the same project is more about layering smart zones around a solid triangle core.
People Aso Ask
What is the kitchen work triangle?
It’s a design principle that positions the three main work areas — the sink, the stove or cooktop, and the refrigerator — at the points of an imaginary triangle, to minimize wasted steps while cooking. It was developed in the 1940s and is still a standard baseline for kitchen layout.
What are the rules of the kitchen work triangle?
Each leg should be 4–9 feet; the three legs together should total 13–26 feet; no leg should be obstructed by an island or cabinet by more than about 12 inches; and no major household traffic should cut through the triangle.
Does the kitchen work triangle still matter in 2026?
Yes, as a baseline — especially for small and single-cook kitchens. In larger kitchens with islands and multiple cooks, designers increasingly use a work-zones approach that builds on the same efficiency idea but scales better to modern layouts.
What is the difference between the work triangle and kitchen work zones?
The triangle organizes a kitchen around three points — sink, stove, and fridge. Zones divide it into task areas like prep, cooking, cleaning, storage, and beverage. Zones are the modern evolution of the triangle and work better in larger kitchens or homes where more than one person cooks.
Does the work triangle work with a kitchen island?
Yes, as long as the island doesn’t block the triangle. An island can hold one point — often the sink or cooktop — but shouldn’t interrupt a leg by more than about 12 inches or force you to walk around it between stations.
Planning a more efficient kitchen layout?
Chicago Kitchen Renovations designs layouts that balance an efficient work triangle with the storage and zones a modern kitchen needs — across Chicago and the southwest suburbs since 2015. Explore our kitchen remodeling services or see finished layouts in our projects.
