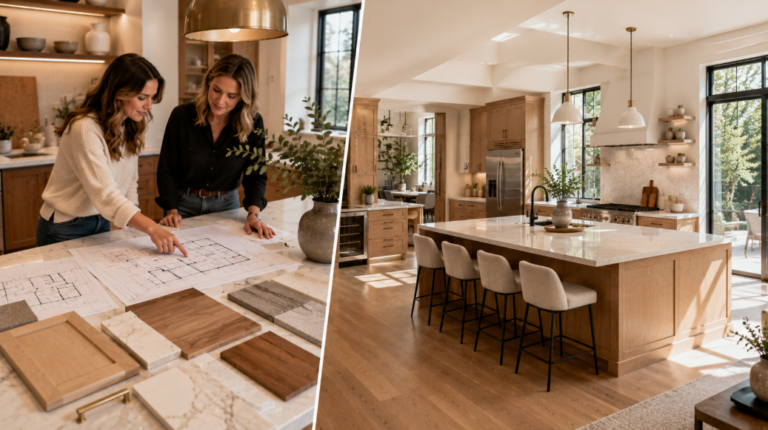
Changing your kitchen layout can dramatically improve the way your home functions—but it’s not always the best investment. If your current layout already supports the way you cook and move through the space, updating cabinets, storage, lighting, and finishes may provide better value than relocating plumbing or removing walls. The right decision depends on how your kitchen works today, not simply how it looks.
Key Takeaways
- A new layout isn’t automatically a better layout.
- Function should always come before appearance.
- Moving plumbing and walls increases complexity and cost.
- Some kitchens benefit greatly from a new layout, while others simply need better organization.
- The best renovation improves everyday living, not just resale value.
Every Homeowner Eventually Asks the Same Question
At some point during almost every kitchen renovation, the conversation shifts.
It starts with cabinets.
Then countertops.
Lighting.
Flooring.
Before long, someone looks around the room and asks,
“Should we just change the whole layout?”
It’s an exciting idea.
After all, if you’re already investing in a renovation, why not start from scratch?
But over the years, we’ve learned something that often surprises homeowners.
Some of the best kitchen renovations involve dramatic layout changes.
Others succeed because they leave the layout exactly where it is.
The real question isn’t whether you can move walls, plumbing, or appliances.
The better question is whether doing so will genuinely improve the way you live in your home.
A Beautiful Kitchen Isn’t Always a Better Kitchen
It’s easy to be inspired by photos of open-concept kitchens with oversized islands and dramatic entertaining spaces.
Those kitchens photograph beautifully.
But photographs don’t show the way a family actually lives.
They don’t show someone preparing breakfast before work.
Helping children with homework while dinner cooks.
Unloading groceries after a long day.
Or simply walking through the kitchen dozens of times without thinking about it.
A successful kitchen isn’t designed around photographs.
It’s designed around routines.
That’s why changing the layout simply because it’s fashionable can sometimes solve a problem you never had while creating several new ones.
The Best Layout Is the One That Disappears
This may sound unusual, but the best kitchen layouts often go unnoticed.
Not because they’re boring.
Because they simply work.
You move naturally from the refrigerator to the sink.
Preparing meals feels comfortable.
Storage is exactly where you expect it to be.
Nothing interrupts the flow of the room.
When homeowners stop noticing the layout altogether, that’s usually a sign it has been designed well.
A renovation should make everyday tasks feel easier—not require everyone to learn how to use the kitchen again.
From Our Renovation Journal
One of the biggest compliments we receive after a renovation isn’t about the cabinets or countertops.
It’s when homeowners tell us,
“It feels like the kitchen was always supposed to be this way.”
That’s usually the result of thoughtful planning rather than dramatic design.
When Keeping Your Existing Layout Makes More Sense
There’s a common misconception that every renovation should involve moving something major.
In reality, many kitchens already have a strong foundation.
If the sink, refrigerator, and cooking area work well together, changing their locations may provide very little practical benefit.
Instead, homeowners often see greater improvements by investing in better storage, improved lighting, higher-quality cabinetry, and more durable materials.
These upgrades transform how the kitchen functions without introducing unnecessary construction costs.
Keeping the existing layout can also reduce the need to relocate plumbing, electrical wiring, gas lines, and ventilation, helping the renovation stay more efficient while allowing more of the budget to be invested in finishes and craftsmanship.
Sometimes the smartest decision isn’t changing everything.
It’s improving what’s already working.
When a New Layout Can Completely Transform a Kitchen
Of course, there are situations where changing the layout makes a remarkable difference.
Older homes were often designed for a very different way of living.
Kitchens were smaller.
Families entertained less.
Storage needs were different.
Natural light wasn’t always prioritized.
In these homes, rethinking the layout can dramatically improve the experience of using the space.
Opening a wall between the kitchen and living area may create better sightlines for families with young children.
Relocating an island can improve circulation.
Expanding preparation space may make cooking significantly more enjoyable.
The key isn’t making changes simply because they’re possible.
It’s making changes because they solve real problems.
The Most Expensive Layout Changes Aren’t Always the Best Ones
Moving a sink a few feet might seem like a small decision on paper.
Removing a wall can sound straightforward during the planning stage.
But every structural change creates a ripple effect throughout the project.
Relocating plumbing often affects flooring.
Moving electrical wiring influences lighting plans.
Changing appliance locations may require new cabinetry, ventilation, or countertop modifications.
None of these changes are necessarily bad.
They simply deserve careful consideration.
One of the biggest lessons we’ve learned over years of renovating kitchens is that the most expensive solution isn’t always the one homeowners appreciate most after the project is complete.
Sometimes thoughtful refinement creates a better kitchen than complete reinvention.
How Experienced Contractors Decide Whether a Layout Should Change
One of the biggest misconceptions about kitchen renovations is that every outdated kitchen needs a completely new layout.
In practice, that’s rarely how the decision is made.
Before recommending that walls come down or plumbing be relocated, experienced renovation professionals spend time understanding how the homeowners actually use the space. A family that cooks together every evening has different needs than someone who mainly uses the kitchen for quick meals. Likewise, a couple planning to age in place may prioritize accessibility, while a growing family may need additional storage and gathering space.
The layout isn’t evaluated in isolation.
It’s evaluated against the people who live there.
A renovation should solve everyday frustrations, not simply create a kitchen that looks impressive in photographs.
Open-Concept Isn’t Always the Right Answer
For years, open-concept kitchens have dominated home design magazines and television renovation shows. It’s easy to understand why. Removing a wall can flood the space with natural light, improve sightlines, and create a stronger connection between the kitchen and adjoining living areas.
But open isn’t automatically better.
Some homeowners discover they miss having a separate kitchen where cooking messes remain out of sight. Others find that removing walls also removes valuable cabinet space, making storage more challenging than before.
Noise is another consideration that’s often overlooked. An open kitchen means conversations, dishwashers, blenders, and range hoods become part of the entire living space.
The right choice depends less on current trends and more on the rhythm of your household.
From Our Renovation Journal
We’ve worked with homeowners who dreamed of an open-concept kitchen for years, only to realize during planning that keeping part of the existing wall actually created better storage, improved furniture placement, and made the entire space function more naturally. Sometimes the best design decision is finding balance rather than removing every barrier.
When Moving Plumbing Is Actually Worth It
Plumbing is one of the biggest factors that influences renovation costs, but that doesn’t mean it should never be moved.
If relocating the sink creates a significantly better workspace or allows for a more functional island, the investment may be well justified. Similarly, moving plumbing can make sense when correcting awkward layouts inherited from previous renovations or adapting the kitchen to a family’s changing needs.
The important question isn’t whether plumbing can be moved.
It’s whether moving it meaningfully improves the kitchen.
If the answer is yes, the additional work often becomes an investment in everyday comfort rather than an unnecessary expense.
If the answer is no, those same resources may deliver greater value elsewhere in the project.
Every Layout Decision Creates a Chain Reaction
One renovation decision almost always leads to another.
Moving the refrigerator may require changes to cabinetry.
Relocating the range could affect ventilation.
Expanding the island might influence lighting, flooring, and traffic flow.
This doesn’t mean homeowners should avoid making changes.
It simply illustrates why experienced planning matters so much.
A kitchen is a system where every element works together. Changing one part inevitably influences several others, which is why thoughtful planning almost always produces better results than making isolated design decisions along the way.
Sometimes the Best Renovation Is a Better Version of the Same Kitchen
One of the most satisfying renovations isn’t necessarily the one that’s completely unrecognizable afterward.
It’s the one where homeowners walk into the finished space and immediately feel more comfortable.
The sink remains where it has always been.
The cooking area still feels familiar.
But the storage works better.
The lighting feels warmer.
The countertops are easier to maintain.
The cabinets finally provide a place for everything.
The room hasn’t become a different kitchen.
It’s simply become a much better version of itself.
Those renovations often age remarkably well because they respect the way the home already functions instead of forcing a completely new way of living.
Keep the Layout or Start Fresh?
| Keeping the Existing Layout | Changing the Layout |
|---|---|
| Lower construction costs | Greater design flexibility |
| Less disruption to plumbing and electrical systems | Opportunity to improve workflow |
| Faster renovation timeline | Can create additional storage and workspace |
| Budget can be invested in higher-quality finishes | Ideal for outdated or inefficient kitchens |
| Familiar layout with improved functionality | Best when solving genuine everyday frustrations |
Neither approach is inherently better.
The right choice is the one that aligns with how you live, how you cook, and what you hope to achieve through the renovation.
Before You Make This Decision
Before deciding whether to redesign your kitchen layout, spend a few days paying attention to how you use the space.
Notice where you naturally prepare food. Think about the moments that feel frustrating. Is there always a traffic jam around the refrigerator? Do you constantly wish you had more countertop space? Are family members competing for the same area while meals are being prepared?
Those observations are often far more valuable than anything you see in a showroom or on social media.
A successful renovation begins with understanding your habits before trying to improve them.
If the current layout genuinely limits the way your family lives, changing it may be one of the best investments you can make.
If the layout already works well, improving materials, storage, and lighting may have a far greater impact than moving walls simply because the opportunity exists.
Final Thoughts
Every kitchen renovation presents an opportunity to rethink the space, but not every kitchen needs to be completely reinvented.
Some homes benefit enormously from relocating walls, expanding islands, or redesigning the entire layout. Others achieve equally impressive results by refining what already works and investing in thoughtful details that improve everyday life.
The goal isn’t to create the trendiest kitchen on the block.
It’s to create a kitchen that feels intuitive, comfortable, and enjoyable every single day for years to come.
If you’re planning a renovation and aren’t sure whether your layout should change, our Kitchen Renovation Services are designed to help homeowners evaluate every option before construction begins. Sometimes the right answer is a completely new layout. Sometimes it’s discovering the potential that’s already there. If you’d like to talk through your ideas, contact our team to schedule a consultation.
Must Read:
Kitchen Features Homeowners Never Regret Adding
How to Choose the Best Material For Your Kitchen
