Written by Sam Ali
Published: September 26, 2026
Read Time: 12 minutes
Aging in Place Kitchen Remodeling Chicago: Plan for Comfort Before You Need It
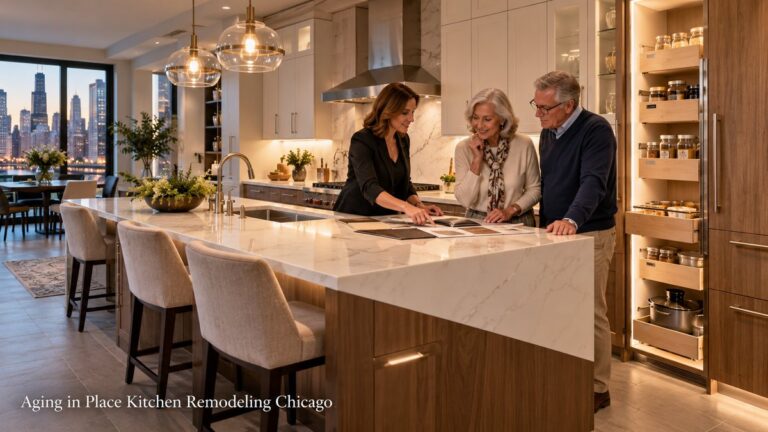
Aging in place kitchen remodeling Chicago homeowners can benefit from does not need to look clinical or institutional. In many cases, the smartest long-term kitchen is simply one that is easier to move through, easier to see in, easier to reach into and easier to use every day.
You do not have to wait until mobility becomes a problem to make these decisions.
A homeowner in Crestwood, Orland Park, Tinley Park, Oak Lawn or another Chicago-area community who expects to stay in the same home for another 10, 20 or 30 years can build comfort and flexibility into the remodel now.
Quick answer: A kitchen designed for aging in place should prioritize clear walking paths, accessible storage, strong task lighting, slip-resistant flooring, easy-to-use hardware, comfortable work heights and appliances that do not require unnecessary reaching or bending. The goal is a beautiful kitchen that works well today and can remain practical as household needs change.
Call (708) 979-3298 or schedule a free in-home consultation to discuss your kitchen and long-term plans.
Start With How You Actually Use the Kitchen
Before choosing cabinets or stone, look at the problems the current room already creates.
Ask yourself:
- Do you have to walk around an island to reach the refrigerator?
- Are everyday dishes stored too high?
- Do lower cabinets require kneeling?
- Is the kitchen dark in the evening?
- Are there narrow passages between counters?
- Does the refrigerator door block traffic?
- Is the microwave difficult to reach?
- Are heavy pots stored below knee level?
- Does the flooring become slippery when wet?
- Is there enough room for two people to cook comfortably?
These inconveniences may seem minor today.
Over time, they become much more noticeable.
A good kitchen remodeling plan should improve the way the room works rather than simply replacing old finishes with newer ones.
Aging in Place Does Not Mean Designing for Old Age
This distinction matters.
The best long-term kitchen is usually one that works for more people, not one designed around a stereotype of an older homeowner.
Features such as drawers instead of deep lower cabinets are useful at any age.
Better lighting benefits everyone.
Wider circulation helps when carrying groceries, accommodating guests or moving around another cook.
Lever-style handles are easier to operate with wet hands.
An induction cooktop can offer both modern performance and easier cleanup.
This approach is often called universal design: creating spaces that remain comfortable for people with different abilities and needs.
The result can still look completely modern and luxurious.
Give the Kitchen Enough Room to Move
Clear circulation is one of the most important long-term design decisions.
A kitchen can be beautiful and still feel difficult to navigate if the island is oversized or appliance doors block the main walkway.
When reviewing the layout, consider what happens when:
- The dishwasher is open
- Someone stands at the refrigerator
- Two people pass each other
- A chair is pulled out
- An oven door is open
- Someone is carrying groceries
- A visitor uses a cane or walker
- A grandchild is moving through the room
The kitchen needs to work under real conditions, not only when every cabinet and appliance is closed.
If an island makes circulation too tight, a smaller island or peninsula may create a better kitchen.
Chicago Kitchen Renovations offers custom kitchen island design based on the actual room dimensions rather than forcing the same island size into every kitchen.
Use Drawers Instead of Reaching Into Deep Cabinets
One of the most practical upgrades is also one of the simplest.
Traditional lower cabinets often require homeowners to crouch down and reach into the back.
Deep drawers bring the contents toward you.
They work particularly well for:
- Pots
- Pans
- Plates
- Mixing bowls
- Food-storage containers
- Small appliances
- Baking supplies
When comparing kitchen cabinet options, pay attention to the interior storage—not only the door color.
Useful long-term cabinet features can include:
- Deep drawer banks
- Full-extension drawer slides
- Pull-out shelves
- Trash and recycling pullouts
- Tray dividers
- Pull-out pantry storage
- Soft-close hardware
- Easy-grip handles
Custom cabinetry can also place frequently used items where they are easiest to reach.
Put Everyday Items in the Comfortable Reach Zone
The highest shelf should not hold something you use every morning.
Neither should the lowest corner cabinet.
During design, divide storage into three categories.
Everyday
Dishes, glasses, cookware, coffee supplies and common pantry items should be easy to reach without climbing or excessive bending.
Occasional
Serving platters, specialty appliances and entertaining pieces can occupy less convenient storage.
Rare
Holiday dishes and rarely used items can go on upper shelves.
This sounds simple, but it can completely change how comfortable the finished kitchen feels.
The goal is to make the most frequently used items the easiest ones to access.
Improve Lighting Before Changing Your Eyesight Forces the Issue
Many older kitchens rely on a central ceiling fixture.
That may technically illuminate the room, but it often leaves countertops in shadow.
A long-term kitchen should use layers of light.
Chicago Kitchen Renovations provides kitchen lighting and fixture upgrades as part of remodeling projects.
A practical lighting plan may combine:
General lighting
Recessed or ceiling fixtures illuminate the entire room.
Task lighting
Under-cabinet lighting places light directly over food preparation surfaces.
Island lighting
Pendants or other fixtures illuminate the main work and seating area.
Interior lighting
Cabinet or pantry lighting can make stored items easier to identify.
Switches and controls should also be placed where they are easy to reach.
Good lighting is one of the upgrades homeowners tend to appreciate every single day.
Reduce Glare as Well as Adding Light
More light is not always better.
Highly polished countertops, glossy floors and reflective surfaces can create uncomfortable glare when combined with strong lighting.
For homeowners planning a long-term kitchen, balance brightness with visual comfort.
Matte or honed finishes, layered lighting and properly positioned fixtures can make the room easier to use without making it feel dim.
During a showroom visit, look at materials under several types of lighting rather than only under bright display lights.
Choose Flooring for Grip, Maintenance and Comfort
Kitchen floors need to handle spills.
For an aging-in-place remodel, traction becomes especially important.
The right kitchen flooring should balance appearance with practical concerns such as:
- Slip resistance
- Ease of cleaning
- Durability
- Water resistance
- Transition height between rooms
- Comfort underfoot
- Repairability
Avoid unnecessary raised transitions between the kitchen and adjoining spaces.
Even a small lip can become annoying when carrying food or moving through the room repeatedly.
The floor should feel visually connected to the home while providing a stable walking surface.
Think Carefully About Countertop Height and Work Areas
Standard counter height works well for many people, but not every task has to happen at exactly the same level.
A kitchen used by multiple generations can benefit from varied work areas.
For example, an island may include a seated prep section or table-height surface.
That can be useful for:
- Baking
- Food preparation
- Children
- Seated work
- Long cooking sessions
The main countertop can remain standard height while another area provides flexibility.
When selecting kitchen countertops, durability and maintenance also matter.
A surface that requires constant special care may become less appealing over time than one that remains easy to clean.
Choose Appliances With Ease of Use in Mind
Appliances should support the layout rather than dictate awkward movement.
Consider how often you will bend, lift or reach.
Wall Oven
A wall oven can place cooking at a more comfortable height than a traditional range oven.
Drawer Microwave
A properly positioned microwave drawer can reduce overhead reaching.
French-Door Refrigerator
Different refrigerator configurations can make frequently used food easier to access.
Induction Cooktop
Induction provides a flat cooking surface and can reduce residual surface heat compared with traditional electric elements.
Dishwasher
Think about its relationship to the sink and dish storage.
A dishwasher directly between the sink and the cabinet where plates are stored can simplify daily cleanup.
Always choose actual appliance models before final cabinetry dimensions are ordered.
Make Controls Easy to See and Operate
Tiny controls and complicated touch interfaces are not automatically better.
When comparing appliances and fixtures, ask whether the controls are:
- Easy to read
- Easy to reach
- Clearly labeled
- Comfortable to operate
- Positioned where you can see them without bending
This applies to faucets too.
A single-handle faucet or touch-activated model may be easier to operate than separate small hot and cold handles.
Choose what feels natural rather than whatever looks most futuristic.
Create a Landing Area Near the Refrigerator and Oven
Every major appliance benefits from nearby countertop space.
You need somewhere to set groceries after opening the refrigerator.
You need a safe landing spot for a hot pan leaving the oven.
These details become even more important when carrying heavy or hot objects becomes uncomfortable.
Do not allow a dramatic design feature to eliminate basic work surfaces.
A good layout makes everyday movements shorter and safer.
Consider the Kitchen Entrance
Some older homes have narrow kitchen doorways.
Others have furniture, islands or cabinetry positioned too close to the entrance.
If you are already doing a full remodel, examine whether the entrance can be improved.
A wider opening may:
- Improve movement
- Connect the kitchen with the dining area
- Improve sightlines
- Make entertaining easier
- Allow the home to adapt better over time
That does not mean every wall needs to disappear.
Sometimes widening one doorway produces more benefit than creating a completely open floor plan.
Avoid Overloading the Kitchen With Features
A long-term kitchen should be comfortable, not crowded.
Homeowners sometimes try to fit every desirable feature into one remodel:
- Oversized island
- Double ovens
- Large pantry
- Beverage refrigerator
- Coffee station
- Desk
- Seating
- Extra sink
- Floor-to-ceiling storage
The room may not support all of them.
Prioritize the features you will genuinely use.
Removing one unnecessary element can improve circulation throughout the entire room.
Design for Easy Cleaning
The easier a kitchen is to maintain, the more comfortable it remains long term.
Consider:
- Full-height backsplashes with fewer grout lines
- Durable countertop surfaces
- Easy-to-clean cabinet finishes
- Induction cooking surfaces
- Pull-out trash storage
- Accessible pantry shelves
- Flooring that tolerates routine cleaning
- Minimal hard-to-reach decorative ledges
Beautiful kitchens do not need to require constant maintenance.
The strongest design choices often look good and reduce work.
Do Not Forget Seating Comfort
Many kitchens now function as dining, conversation and family spaces.
If the island includes seating, make sure people can sit comfortably without blocking circulation.
Think about:
- Legroom
- Stool height
- Back support
- Space behind seated guests
- Ease of getting in and out
For homeowners who expect to remain in the home for many years, a nearby table-height seating area can sometimes be more comfortable than making every seat a high bar stool.
Aging in Place Kitchen Remodeling Chicago Homeowners Can Plan in Stages
Not every accessibility-related improvement requires a full gut remodel.
If the kitchen layout already works, homeowners may be able to focus on:
- Better lighting
- New cabinets with drawers
- Easier hardware
- New flooring
- Updated countertops
- Appliance improvements
- Improved pantry storage
If the room has major circulation or layout problems, a larger renovation may make more sense.
The existing Chicago Kitchen Renovations project gallery can help homeowners compare different types of completed kitchen layouts and finishes before deciding how extensive the remodel should be.
Think About the Next 20 Years, Not the Next Trend
Trends change quickly.
A kitchen built for long-term use should focus on decisions that are expensive to change later:
- Layout
- Cabinet configuration
- Electrical
- Plumbing
- Lighting
- Flooring
- Major appliances
- Countertop workspace
Paint colors and cabinet hardware can change.
Plumbing locations are much harder to change.
If you expect to remain in your home for years, spend most of the planning effort on the elements that affect everyday function.
A Local Showroom Makes Long-Term Planning Easier
Chicago Kitchen Renovations operates from a Crestwood showroom and serves homeowners throughout Chicago and the south and southwest suburbs. The company promotes free in-home consultations, a one-team remodeling process and in-person material selection from the showroom.
Seeing materials in person is especially useful for a long-term remodel.
You can:
- Test cabinet hardware
- Compare drawer systems
- Look at countertop finishes
- Evaluate flooring textures
- Compare lighting and colors
- Discuss layout concerns face to face
For homeowners considering kitchen remodeling in Chicagoland, the combination of an in-home evaluation and physical showroom can help connect design choices to how the actual kitchen is used.
Questions to Ask During the Consultation
Bring long-term goals into the conversation from the beginning.
Ask:
Can this layout remain comfortable if our mobility changes?
A remodeler should consider future circulation as well as today’s use.
Which storage areas require the least bending and reaching?
Cabinet planning can make a major difference.
Can the island become smaller?
Sometimes reducing the island creates better movement.
Can the lighting be improved without making the kitchen harsh?
Layered lighting usually works better than simply adding more fixtures.
Which flooring provides good traction?
Discuss durability, water resistance and slip concerns.
Can appliance placement be improved?
Changing one appliance location can simplify the entire work pattern.
Do we need a full remodel?
Sometimes the right answer is no. If the existing layout works, improving cabinetry, lighting and finishes may deliver most of the benefit.
Why Contractor Experience Matters
An aging-in-place kitchen may involve more than decorative selections.
Changing the layout can affect plumbing, electrical, cabinetry, lighting and flooring.
Chicago Kitchen Renovations states that its remodeling operation handles design, cabinetry, countertops and installation as one coordinated process and operates as a licensed and insured local company from its Crestwood location.
For homeowners planning a long-term renovation, having one team coordinate those systems can reduce the number of separate contractors the homeowner has to manage.
Before hiring any remodeler, confirm:
- Licensing and insurance
- Who manages the project
- Who performs the trades
- What the written scope includes
- How design changes are approved
- What is included in the warranty
- How the schedule is communicated
Aging in Place Kitchen Remodeling Chicago FAQs
When should I start thinking about aging-in-place kitchen design?
Before you need it. A major remodel is an opportunity to improve circulation, lighting and storage in ways that benefit the household immediately and remain useful later.
Does an aging-in-place kitchen have to look accessible?
No. Many useful features—large drawers, better lighting, wide walkways and easy-grip hardware—look like ordinary premium kitchen design.
Are drawers better than lower cabinets?
For many homeowners, yes. Full-extension drawers allow contents to come toward the user rather than requiring deep reaching into a cabinet.
Should I remove my kitchen island?
Not automatically. If circulation around the island is comfortable, it can remain useful. An oversized island that restricts movement may be worth reducing.
What flooring works well for long-term use?
Look for durable flooring with good traction, easy maintenance and minimal height transitions into adjoining rooms.
Can my existing kitchen be updated without a full gut remodel?
Possibly. If the layout already functions well, improved cabinetry, lighting, flooring, countertops and appliances may provide substantial benefits without moving walls or plumbing.
Can Chicago Kitchen Renovations help redesign the storage?
Yes. The company provides custom cabinet and kitchen remodeling services that can address drawers, pantry storage, pullouts and other organizational features.
Where does Chicago Kitchen Renovations serve?
The company is based in Crestwood and serves Chicago and surrounding suburbs including Orland Park, Tinley Park, Oak Lawn and other Chicagoland communities.
Build a Kitchen That Still Works Years From Now
A remodel is a chance to solve today’s frustrations while also thinking about tomorrow.
The strongest aging in place kitchen remodeling Chicago plan does not begin with grab bars or special-looking fixtures. It begins with good circulation, useful storage, better lighting, comfortable work areas and materials that remain practical as needs change.
A kitchen designed this way can feel luxurious today and become even more valuable over time.
For a local team that can evaluate the existing room, help plan the layout and coordinate cabinets, countertops, lighting, flooring and installation, Chicago Kitchen Renovations offers free in-home consultations throughout Chicago and the surrounding suburbs.
Call (708) 979-3298 or request your free consultation.
Contact Chicago Kitchen Renovations
Chicago Kitchen Renovations
Phone: (708) 979-3298
Showroom: 4711 W 135th St, Crestwood, IL 60418
Email: [email protected]
Free In-Home Consultation: Available for Chicagoland homeowners
